A pre-engineered metal building's structural frame and its foundation are designed as a single load path, not two independent systems that happen to connect. When a foundation doesn't match the frame it's meant to support, the usual cause isn't a design error on either side — it's that the two were built from plans that were never actually checked against each other.
How This Differs From a Conventional Building's Foundation
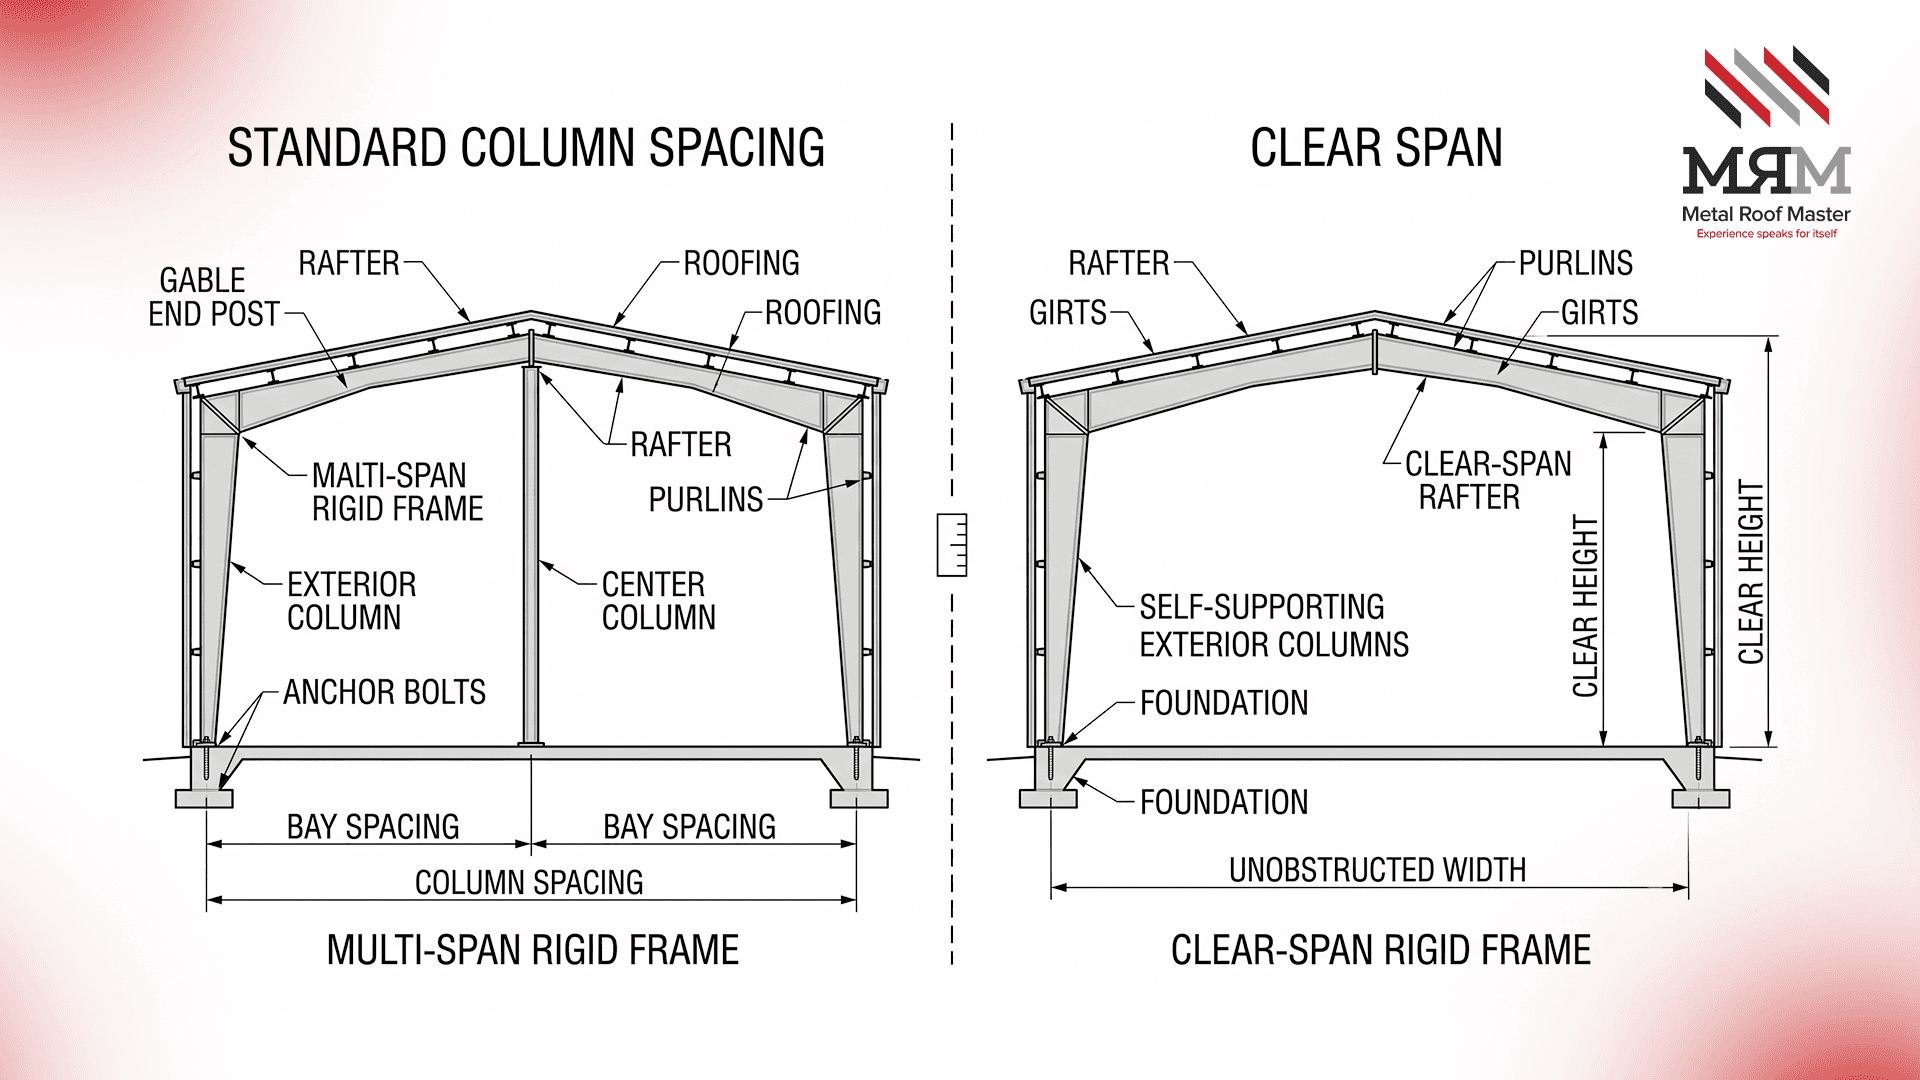
A conventional stick-framed structure distributes its load across a continuous perimeter foundation and interior bearing points relatively evenly. A pre-engineered metal building concentrates load at discrete column locations instead, since the rigid frame carries weight down through a limited number of points rather than a continuous wall line. That's why the anchor bolt pattern at each column is particularly important here: there are fewer, more heavily loaded connection points, and each one has to align with the frame.
What a Foundation Spec Actually Defines
A foundation specification for a pre-engineered building isn't a generic slab drawing — it's derived from the same load calculations used to design the steel frame above it, and typically defines several specific elements:
· Slab or footing thickness and reinforcement, sized to the building's load requirements
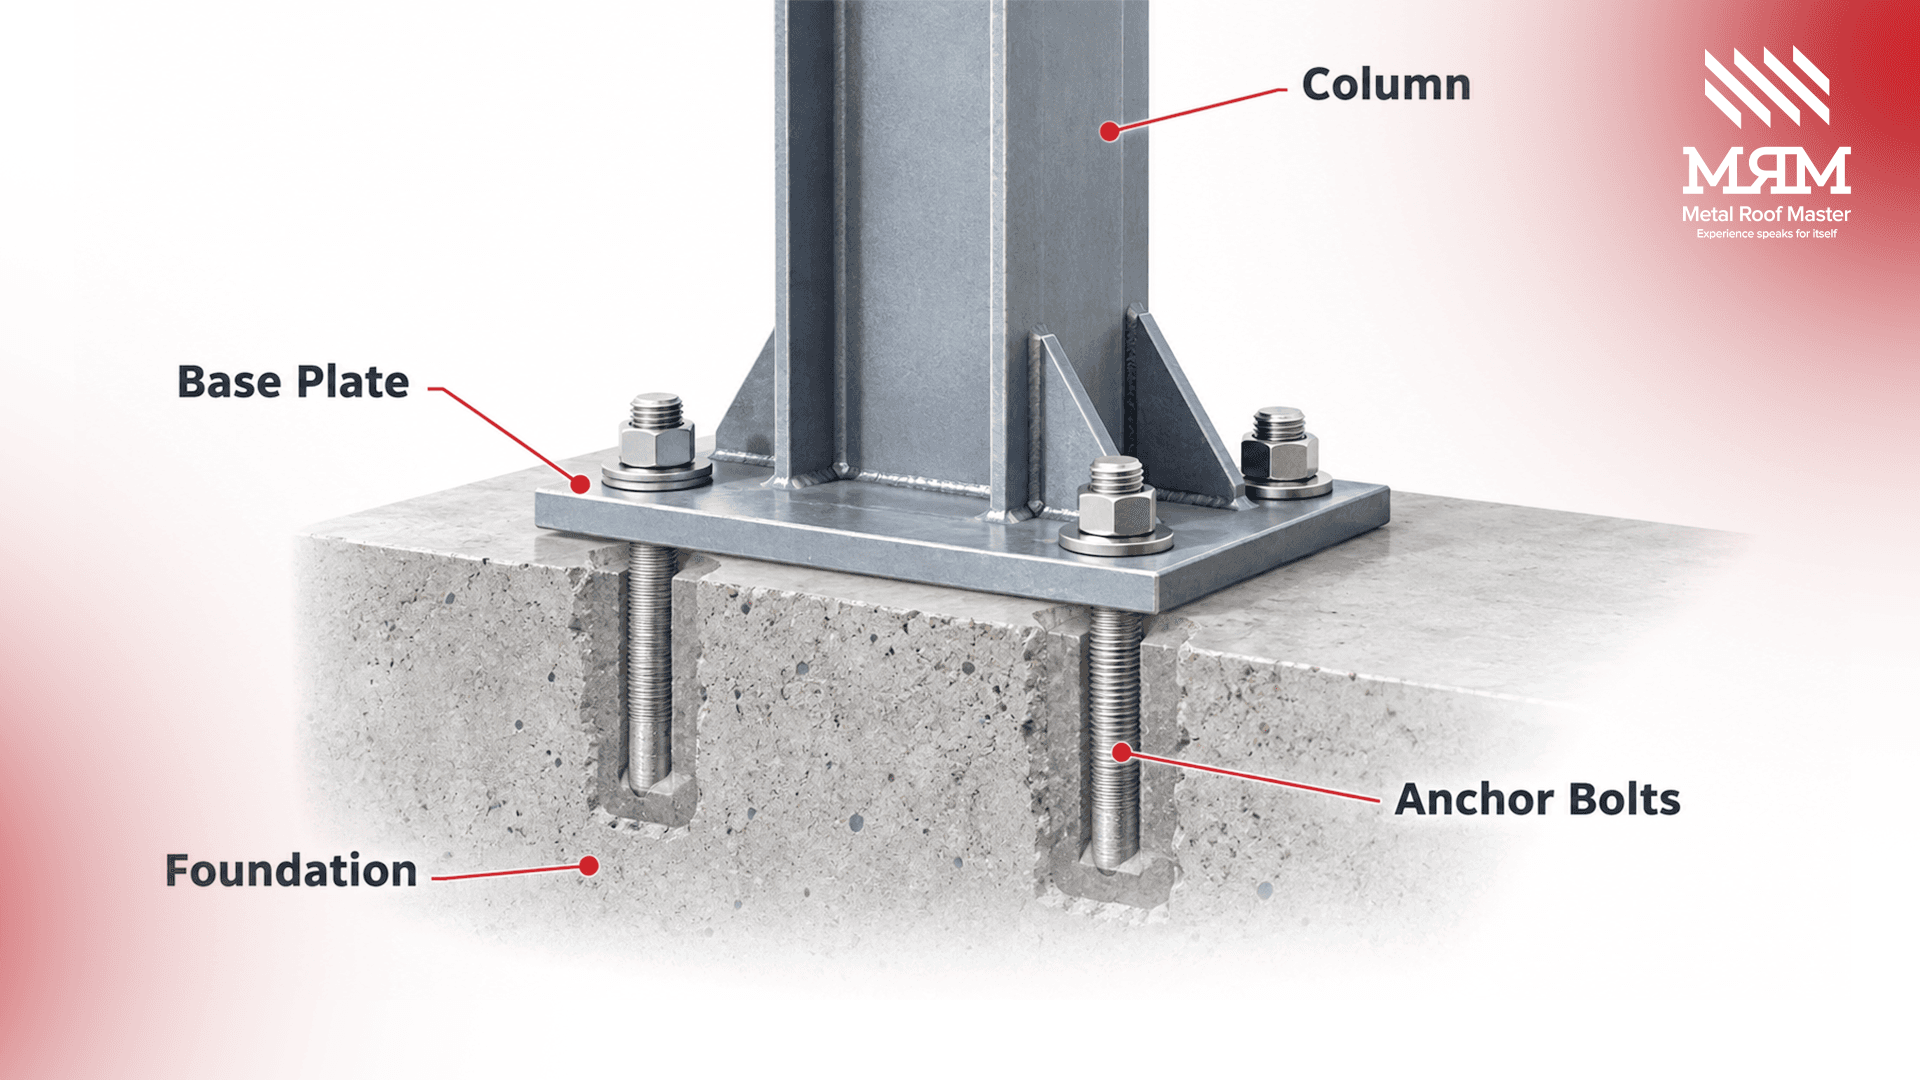
· Anchor bolt pattern, diameter, and embedment depth at each column location
· Pier or footing depth, where soil conditions require deeper foundations than a standard slab
· The load path from column base plate through the foundation into the soil below
Why Anchor Bolt Pattern Is the Detail Most Often Missed
Of everything on a foundation plan, of the details shown on a foundation plan, the anchor bolt layout is a frequent point of mismatch between a foundation contractor's work and a building supplier's frame. The pattern has to match the base plate on each column exactly — bolt spacing, diameter, and projection height all need to align before the frame ever arrives on-site. Once concrete has cured around an incorrect bolt pattern, correcting it typically means core-drilling new holes or, in more serious cases, breaking and repouring the affected section.
Common Foundation Types for Pre-Engineered Buildings
| Foundation Type | Typical Use Case |
| Slab-on-grade | Most common for smaller buildings on stable, well-draining soil |
| Pier and grade beam | Used where soil conditions or structural requirements call for deeper load transfer or additional support below weaker surface soil |
| Spread footings with stem walls | Common for larger buildings or where local code requires isolated footings per column |
Why This Isn't Just an Engineering Formality
It's tempting to treat load calculations as a paperwork step that happens somewhere upstream of the actual construction, but the anchor bolt pattern, embedment depth, and slab reinforcement on the foundation plan are direct outputs of those numbers. A foundation poured to a lower wind or snow load than what the frame was actually engineered for isn't a theoretical risk — it's a foundation sized for less force than the building will realistically transfer into it during a design-level weather event.
Wind and Snow Load's Role in Foundation Design
Foundation sizing isn't independent of climate. Wind and snow load requirements, calculated per the applicable building code and referenced standards such as ASCE 7, determine how much force the frame transfers down into the foundation at each anchor point. A foundation designed using load conditions that do not match the building's actual location may be inadequate for the forces the frame is designed to transfer.
A Common Misconception: "Pre-Engineered" Doesn't Mean the Foundation Is Pre-Engineered Too
The term "pre-engineered" refers to the steel frame and roof/wall system being designed and fabricated to a specification before shipping — it doesn't mean the foundation ships as a standardized, one-size-fits-all product. The foundation is site-specific by necessity, since soil conditions, local frost depth, and regional load requirements vary from site to site even when two buyers order an identical building frame.
Who's Responsible for What
On most pre-engineered building orders, the building supplier provides the structural drawings and anchor bolt plan based on the frame design and the project's local code requirements. A separate foundation contractor is typically responsible for executing that plan — pouring to the specified dimensions and setting anchor bolts to the given pattern. A mismatch between the two can result from a coordination gap between these parties rather than an error within either party's individual scope.
What a Soil Report Adds to the Picture
Beyond the structural load values from the frame design, foundation sizing also depends on what the soil at a specific site can actually bear. A geotechnical soil report — not always required for smaller buildings, but common on larger ones — identifies bearing capacity, groundwater depth, and whether a standard slab is sufficient or whether piers and grade beams are needed instead. Skipping this step on a site with questionable soil conditions is a separate risk from an anchor bolt mismatch, but it can produce a similar outcome: a foundation that doesn't actually support the frame the way it was designed to.
The soil condition does not replace the structural requirements for the building; it helps determine how those requirements need to be supported at the site. A foundation that works well for one property may need different footing dimensions, reinforcement, or support because the soil conditions are different. This is why metal building foundation requirements should be treated as project-specific rather than copied from a previous building with a similar footprint. The frame design, foundation plan, local load conditions, and available soil information all need to point to the same project.
How to Verify Foundation Plans Match Before Pouring
· Confirm the anchor bolt pattern, diameter, and embedment depth against the building supplier's structural drawings, not a generic foundation template
· Confirm the foundation design accounts for the same wind and snow load values used in the frame's engineering
· Have both the foundation contractor and building supplier review the same set of drawings before the pour, rather than working from separately provided dimensions
· Verify soil conditions were accounted for if the site requires piers or deeper footings rather than a standard slab
One practical way to handle this review is to compare the foundation plan and building drawings side by side rather than checking either document in isolation.
The column locations, anchor bolt layout, building dimensions, and foundation details should describe the same structure. If one drawing has been revised while another still shows an earlier version, even a small difference can create a problem once concrete has been placed.
This is also where communication between the building supplier and the local foundation contractor becomes important. The supplier may provide the structural and anchor information, while the local contractor is responsible for constructing the foundation according to the applicable plans.
Neither side should have to guess what the other document means. A short coordination check before the pour can identify discrepancies while they are still relatively easy to correct.
Frequently Asked Questions
Do wind and snow load requirements vary significantly by location for the same building design?
Yes — the same building footprint and frame design can require meaningfully different anchor bolt patterns and foundation reinforcement depending on the local code's wind speed and snow load values, which is why a foundation plan should always be matched to the specific project location rather than reused from a different site.
Can a standard concrete slab work for any pre-engineered metal building?
Not automatically — slab thickness, reinforcement, and anchor bolt requirements are specific to each building's load design, so a generic slab isn't guaranteed to meet the requirements of a specific frame.
What happens if anchor bolts don't match the frame once it arrives?
Options typically include core-drilling new anchor points or, in more significant mismatches, breaking and repouring the affected section — both add cost and delay compared to catching the mismatch before the pour.
Does the building supplier ever pour the foundation directly?
It varies by supplier and order — many building suppliers provide the structural and foundation specifications while a separate contractor executes the actual concrete work.
How early should foundation plans be confirmed against the building's structural drawings?
Before the foundation contractor breaks ground, ideally with both parties reviewing the same drawing set rather than working from independently communicated dimensions.
Is a geotechnical soil report always required for a pre-engineered building?
Not always for smaller structures, but it's common practice for larger buildings or sites with uncertain soil conditions, and local building departments may require one as part of the permitting process regardless of building size.
None of this requires a buyer to become an engineer before ordering a building. It does mean asking a straightforward question early: has the foundation plan actually been checked against the frame's structural drawings, by both parties, before anyone breaks ground.