A metal building's width isn't just a floor plan decision — it's a structural one. Whether a building uses interior columns or spans the full width without them determines how the frame is engineered, what it weighs, and ultimately what it costs.
Why This Decision Usually Happens Early
Span configuration isn't a detail that gets adjusted late in the design process — it's one of the first decisions made, since it determines the entire frame engineering approach from that point forward. A project that starts with standard column-spacing drawings and later decides it needs clear span isn't looking at a minor revision; it's effectively starting the structural design over.
What Clear-Span Actually Means
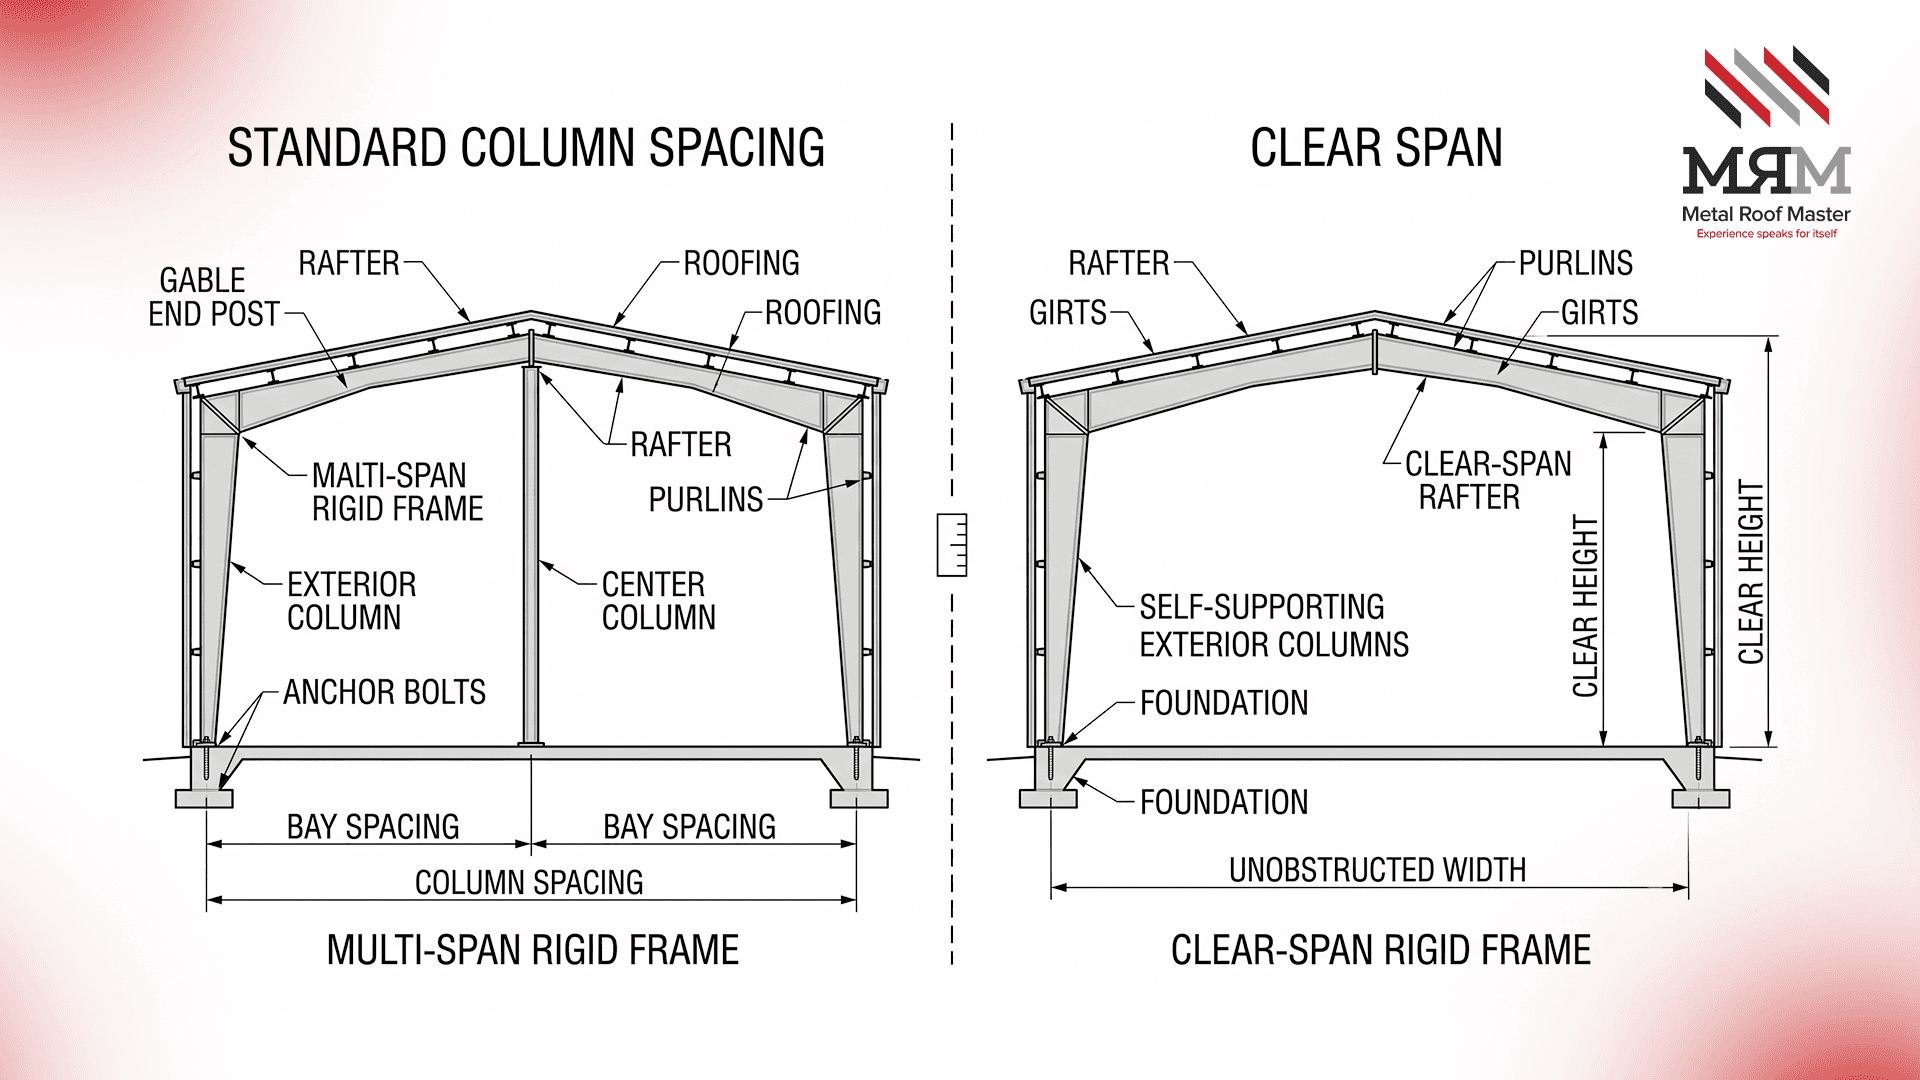
A clear-span building has no interior columns supporting the roof — the entire width is open, with the frame's rigid columns and rafters carrying the load from roof to foundation at the perimeter only. This is what makes clear-span construction valuable for uses where interior obstructions aren't an option: equipment storage, aircraft hangars, indoor arenas, and similar applications where something needs to move freely through the full width of the space.
What Standard Column Spacing Looks Like Instead
A building with standard, or multi-span, column spacing places one or more interior columns along the width, breaking a wide building into smaller structural spans that each require lighter frame members. This is a common and economical approach for uses where interior columns aren't a functional problem — general storage, retail space, or workshops where equipment doesn't need unobstructed turning radius across the full width.
How This Compares to a Conventional Structure's Framing
A conventional wood or masonry structure with the same open-floor requirement would typically need engineered trusses or beams spanning the same distance, often with its own cost escalation as span increases. The physics is similar across construction types — longer unsupported spans require proportionally more material to resist deflection — but a metal building's rigid frame system handles this differently than a truss-based wood structure would. Steel can be a practical and cost-competitive option for projects that require significant clear span, although the actual comparison depends on the structural system and project requirements.
Why Width Isn't Infinitely Scalable
Removing a column doesn't just open up floor space — it means the remaining frame members have to carry the same roof and wind load across a longer unsupported distance. Beyond a certain width, that requires meaningfully heavier columns and rafters, and the relationship isn't linear: extending a clear span from, say, 40 feet to 60 feet typically requires more than a proportional increase in steel to keep deflection and load transfer within engineering limits.
| Typical range | General characteristics |
| Roughly 40–100 ft clear span | Considered the most economical range for standard clear-span framing |
| 100–150 ft clear span | Achievable but with a steeper cost increase per additional foot of width |
| 150+ ft clear span | Often requires custom engineering beyond standard frame catalogs |
These ranges are general planning references rather than fixed engineering limits. Actual clear-span capability depends on the building's dimensions, loads, framing system, materials, and project-specific engineering.
A Common Misconception: Clear-Span Isn't Just a Marketing Term
Clear-span is sometimes used loosely in marketing to suggest a more "premium" building, but it's a specific structural configuration with real engineering consequences, not a quality tier. A well-engineered standard column-spacing building isn't a lesser product than a clear-span one — it's simply a different structural approach suited to different use cases, and choosing between them should be based on functional need, not the assumption that column-free automatically means better.
Tapered vs. Straight Columns
Most clear-span frames use tapered columns and rafters — deeper at the connection points where load concentrates, shallower elsewhere — which uses steel more efficiently than a uniform straight-column design. Straight columns remain common for simpler or shorter-span structures where the efficiency gain from tapering matters less relative to fabrication simplicity.
Why This Affects Cost More Than Floor Area Alone
Two buildings with identical square footage can have meaningfully different costs if one uses a wide clear span and the other uses standard column spacing. The clear-span version needs heavier primary frame members to cover the distance without support, while the column-spaced version distributes that load across more, lighter connection points. Floor area alone doesn't predict cost — the span configuration does.
Why Buyers Sometimes Overestimate the Width They Need
It's common for a buyer to request a wider clear span than their actual equipment or use case requires, based on a general sense that more open space is better. Since cost increases faster than proportionally as clear span width grows, confirming actual turning clearance or storage requirements against the real dimensions of what will occupy the space — rather than a rounded-up estimate — can meaningfully affect the final cost without sacrificing usable space.
The width decision is also easier to evaluate when the buyer starts with the actual movement requirements inside the building rather than the maximum space available on the site.
For example, a storage building may need enough clearance for a truck to enter, turn, unload, and leave without an interior obstruction. That does not automatically mean the entire building needs the widest possible clear span.
The same applies to equipment. If the largest piece of equipment occupies only part of the building, the useful question is whether a column would interfere with its operating or storage path. Looking at those dimensions first can prevent a buyer from paying for structural capacity that the building's actual use does not require.
This is one reason clear-span decisions are best made during the early design conversation, when the layout, framing approach, and intended use can still be considered together.
How to Know Which Approach Fits Your Project
· Does equipment or a vehicle need to move through the full width without obstruction, or would an interior column actually interfere with use?
· Is the required width within the economical clear-span range, or does it push into territory that needs custom engineering?
· What's the budget tolerance for the cost premium a wider clear span typically carries?
· Does local wind or snow load significantly affect frame sizing at the width being considered?
Frequently Asked Questions
Is clear-span always better than standard column spacing?
Not universally — it depends on use. Clear span is worth the added cost when interior obstructions genuinely interfere with how the space is used; for general storage or applications where a column isn't a problem, standard spacing is typically the more economical choice.
Does adding even a few feet of clear span meaningfully change the cost?
It can, particularly near the upper end of a standard clear-span range, where a modest width increase may require a jump to heavier frame members rather than a proportional material increase.
Is standard column spacing considered a lower-quality building?
No — it's a different structural approach suited to different needs, not a lesser one. A well-engineered standard-spacing building is entirely appropriate when interior columns don't interfere with the intended use.
How wide can a clear-span metal building go?
Clear spans can extend to roughly 300 feet in some cases, though the most economical range is generally considered to be 40 to 100 feet, with wider spans requiring increasingly custom engineering.
Does a taller building affect clear-span width limits?
Height and width are both factors in the same load calculation, so a taller eave height can affect what span is achievable within standard framing before custom engineering becomes necessary.
Can an existing standard-column building be converted to clear-span later?
Generally not without significant structural rework — the column spacing is a foundational part of the original frame design, so this is a decision worth making before fabrication rather than after.
Considering a Custom-Width Building?
See how this exact tradeoff played out on a real order in "Custom Metal Building Fabrication: What Changed When a Standard Package Didn't Fit" (mrmsteel.ai).
Confirming which approach actually fits a project's real use case, before drawings are finalized, is a small conversation compared to redesigning a frame after the fact.